
ISO 9001:2015 certified quality management system ensuring consistent excellence in every component we manufacture
At Surya Fasteners, quality is not just a department—it's a culture that permeates every aspect of our operations. Our comprehensive Quality Management System (QMS) ensures that every component meets the stringent requirements of the automotive and hydraulic industries.
"We at Surya Fasteners are committed to manufacturing precision cold-forged fasteners that consistently meet or exceed customer requirements, applicable statutory and regulatory requirements, through continual improvement of our Quality Management System."
Our commitment to quality is validated by internationally recognized certifications
Certified Quality Management System demonstrating our commitment to consistent quality and continuous improvement.
Certificate No: QMS/2015/XXXX
Valid Until: December 2026
Material testing and analysis conducted through NABL (National Accreditation Board for Testing and Calibration Laboratories) accredited partners.
Ensures traceable and reliable test results
Production Part Approval Process documentation for automotive OEM customers, ensuring consistent quality and production readiness.
Level 3 PPAP submission capability
Multi-stage inspection ensuring zero-defect delivery
100% verification of raw material certificates, dimensional checks, and chemical composition validation
Real-time monitoring at each manufacturing stage with defined inspection checkpoints and control parameters
Go/No-Go gauge verification for all threaded components using calibrated thread gauges
Outsourced to NABL accredited partners for salt spray testing, coating thickness measurement, and adhesion testing
100% visual inspection for surface finish, defects, and appearance verification
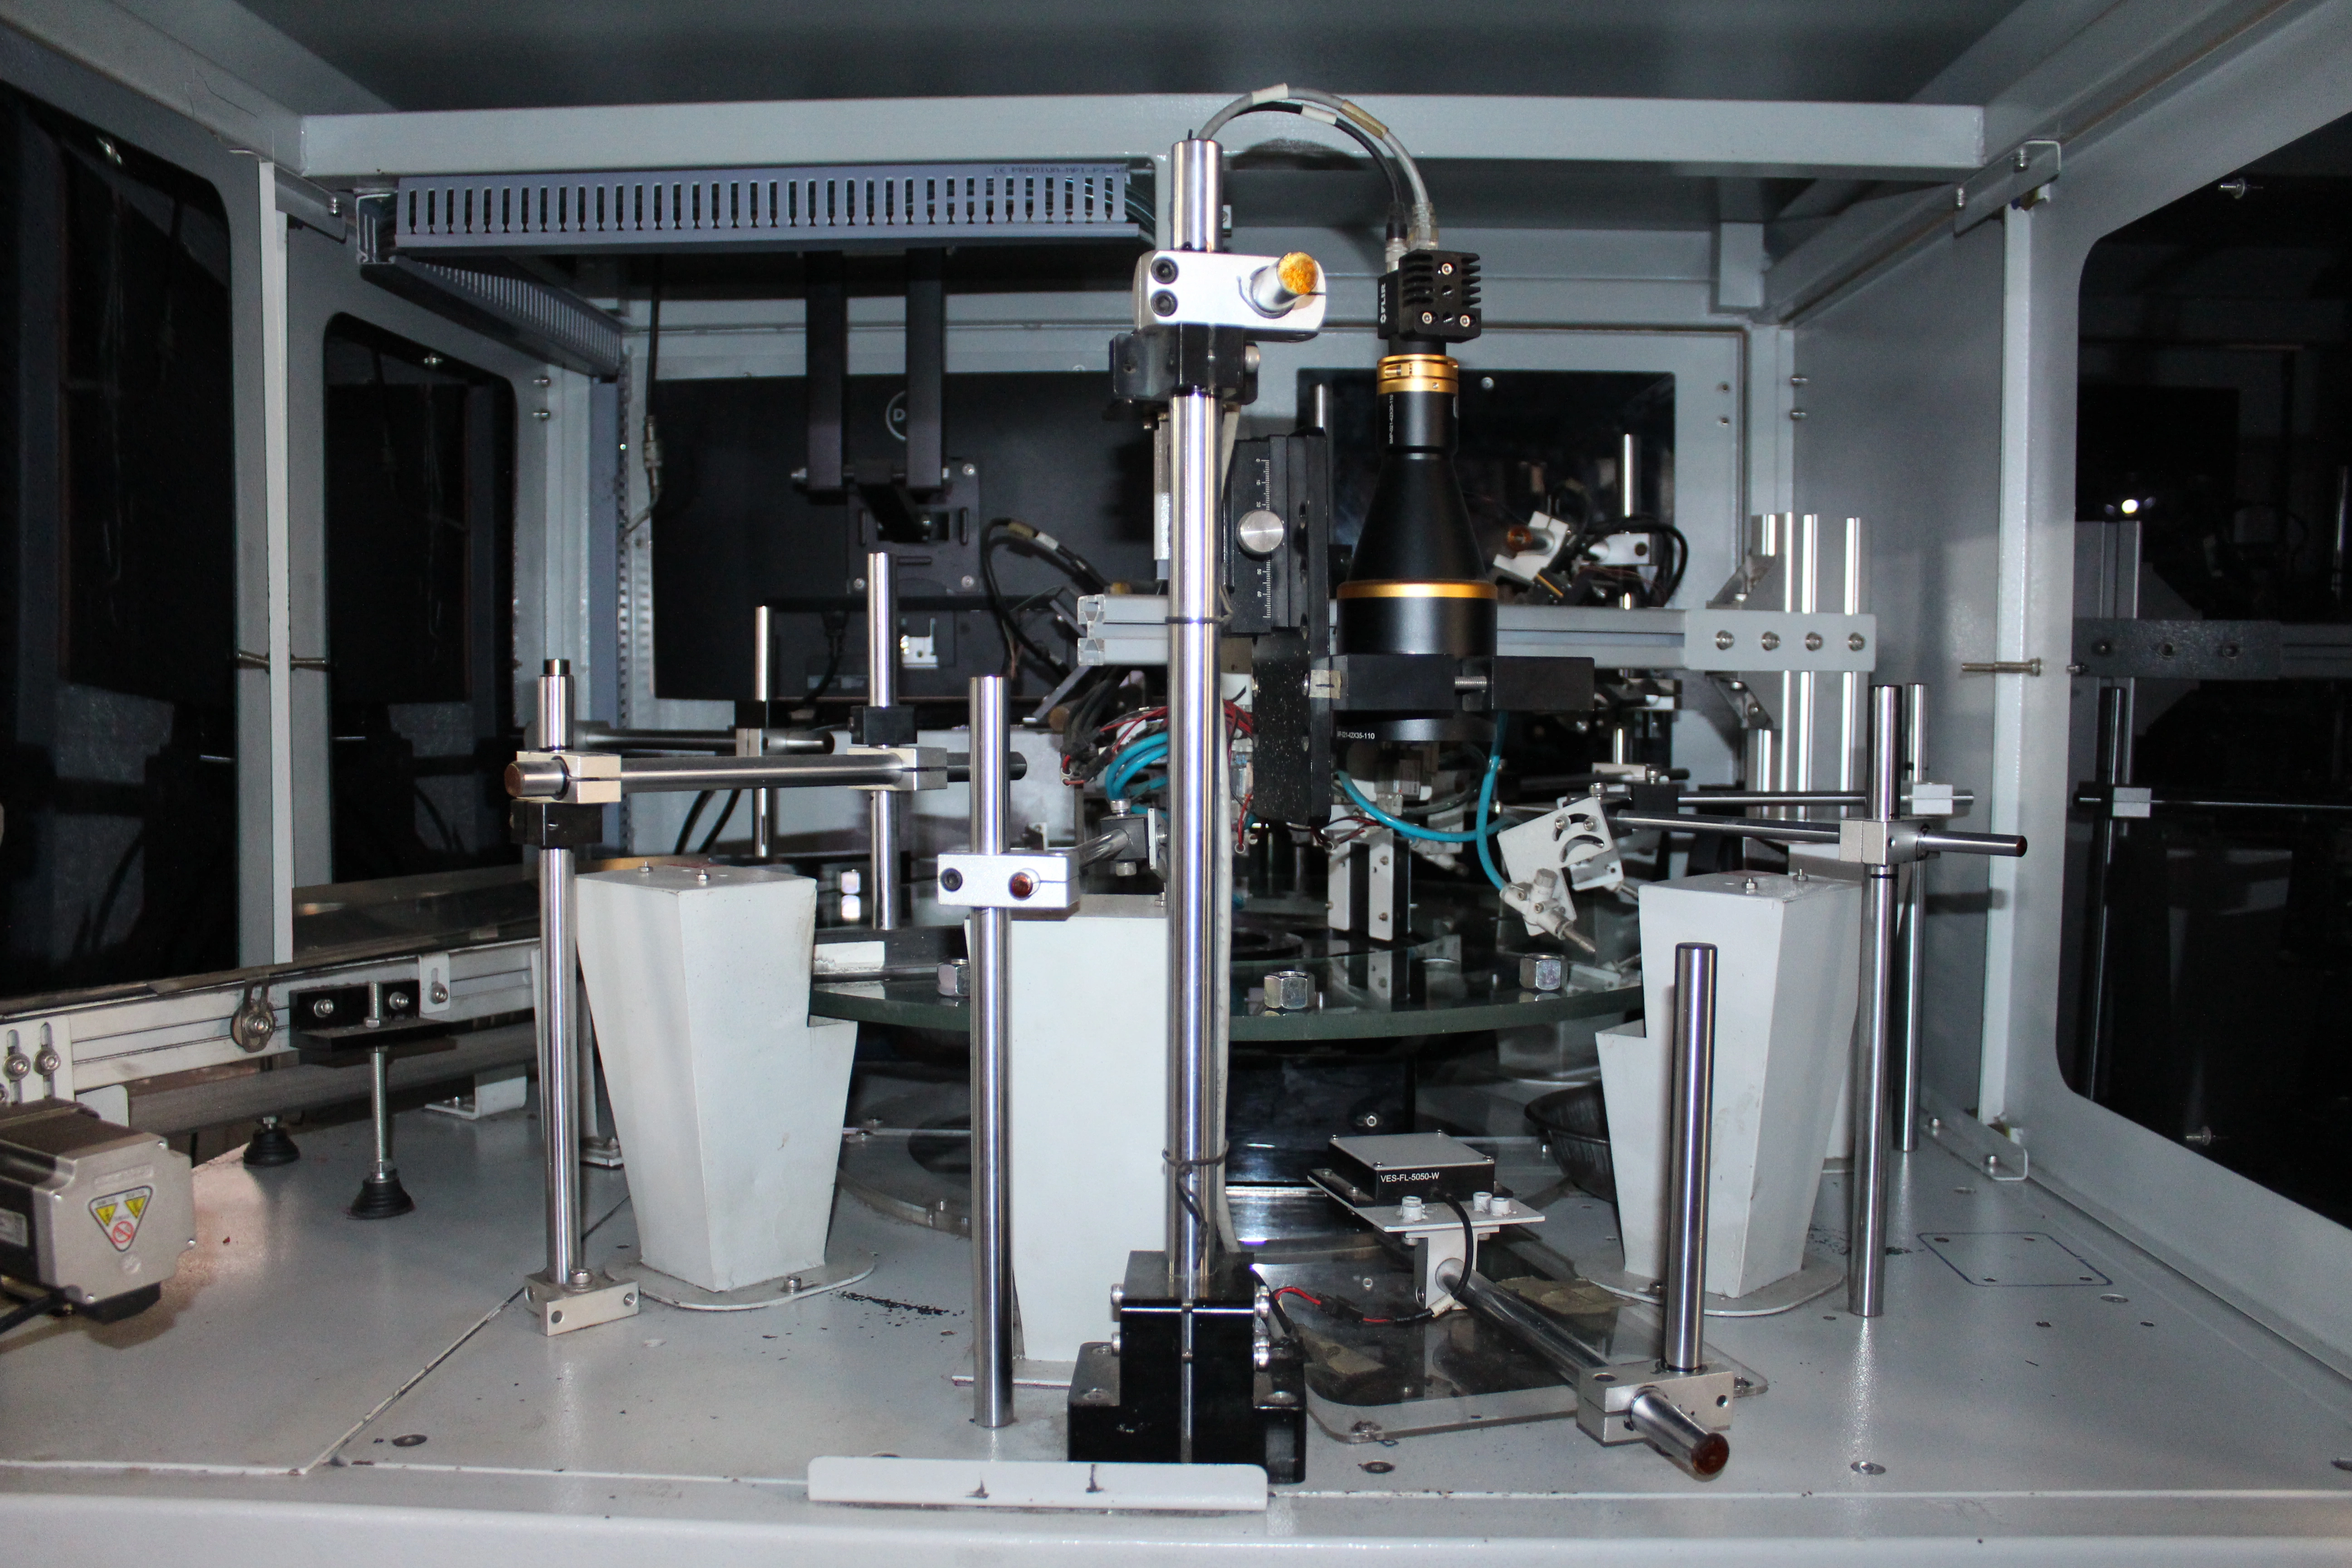
Automated vision inspection machine for high-precision dimensional verification and statistical sampling
Final verification of packaging, labeling, and documentation before shipment
Advanced inspection and testing equipment for comprehensive quality verification
| Equipment | Purpose | Capability |
|---|---|---|
| Automated Vision Inspection Machine | Dimensional inspection and defect detection | Computer Vision, high-resolution detection |
| Digital Micrometer Set | External dimensional measurement | Resolution: 0.001mm, Range: 0-150mm |
| Bore Gauge | Internal diameter measurement | Resolution: 0.001mm, Range: 4-100mm |
| Height Gauge | Height and step measurements | Digital, 0-600mm range |
| Thread Gauges | Thread verification | Complete set of metric and UNF gauges |
| Hardness Tester | Material hardness verification | Rockwell B & C scales |
| Coating Thickness Gauge | Surface treatment verification | Digital, range 0-1500μm |
Comprehensive Production Part Approval Process documentation for automotive customers
Our commitment to getting better every day
Regular improvement initiatives involving all team members to enhance processes and eliminate waste.
8D and 5-Why problem-solving methodologies for effective corrective and preventive actions.
Ongoing skill development programs for our team to stay current with quality tools and techniques.
Regular internal audits to ensure QMS compliance and identify opportunities for improvement.
Active collection and analysis of customer feedback to drive quality improvements.